



2 Beds
1 Bath
906 SqFt
2 Beds
1 Bath
906 SqFt
Key Details
Property Type Single Family Home
Sub Type SingleFamilyResidence
Listing Status Active
Purchase Type For Sale
Square Footage 906 sqft
Price per Sqft $99
Subdivision Flower Park
MLS Listing ID 20261051647
Style Ranch
Bedrooms 2
Full Baths 1
Year Built 1945
Lot Size 3,920 Sqft
Acres 0.09
Property Sub-Type SingleFamilyResidence
Property Description
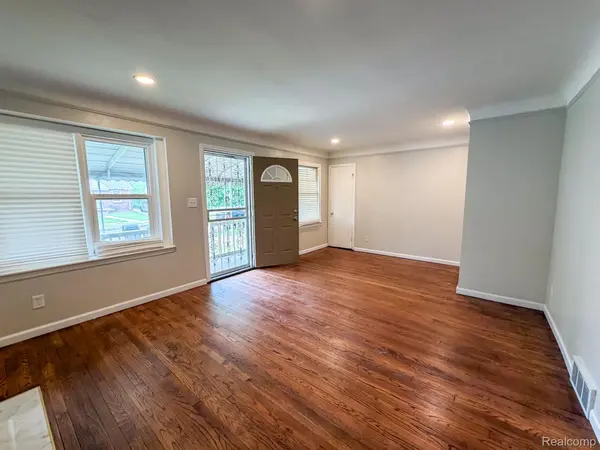
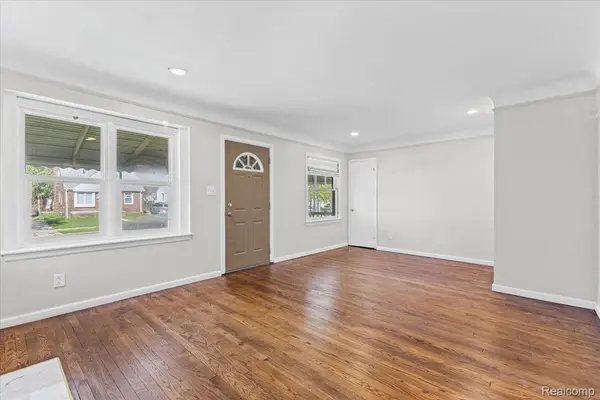
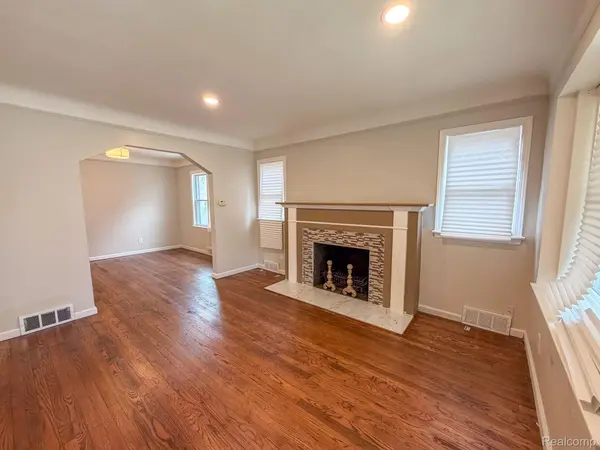
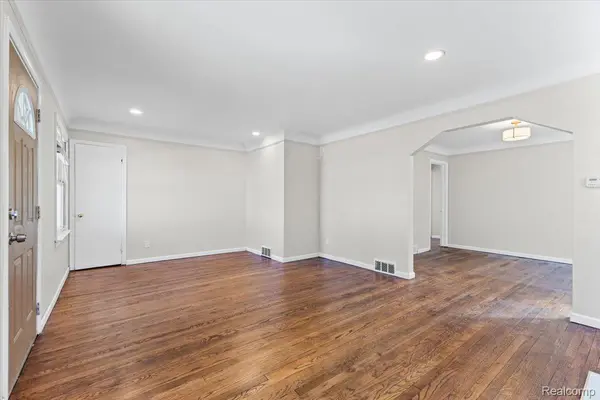
This move-in-ready brick home has been thoughtfully renovated with quality craftsmanship and stylish upgrades throughout. Beautifully refinished original hardwood floors preserve the home's classic character, while the kitchen and bathroom feature elegant tile flooring and modern finishes that create a clean, upscale look.
Additional features include:
* One-car detached garage
* Refrigerator, stove, and dishwasher included with an acceptable offer
* Move-in ready
* Conveniently located within walking distance of several schools, including Osborn High School, Brenda Scott Academy Elementary, and Turning Point Academy (K–12).
If you're looking for a beautifully updated home with flexible living space and quality finishes throughout, this home is a must-see
Location
State MI
County Wayne
Area Area05054Det8Togratiothoustonto7
Rooms
Basement Unfinished
Interior
Heating Forced Air, Natural Gas
Cooling Central Air
Fireplaces Type LivingRoom
Fireplace Yes
Exterior
Parking Features OneCarGarage, Detached
Garage Spaces 1.0
Pool None
View Y/N No
Roof Type Asphalt
Garage true
Building
Foundation Basement, Block
Sewer Public Sewer
Water Public
New Construction No
Schools
School District Detroit
Others
Senior Community false
Acceptable Financing Cash, Conventional, FHA, UsdaLoan, VaLoan
Listing Terms Cash, Conventional, FHA, UsdaLoan, VaLoan
Special Listing Condition ShortSaleNo, Standard

NEARBY SCHOOL & BUSINESS