



4 Beds
3 Baths
1,136 SqFt
4 Beds
3 Baths
1,136 SqFt
Open House
Sat Jul 11, 9:00am - 11:00am
Key Details
Property Type Single Family Home
Sub Type SingleFamilyResidence
Listing Status Coming Soon
Purchase Type For Sale
Square Footage 1,136 sqft
Price per Sqft $550
Subdivision Birch Estates Sub
MLS Listing ID 20261051447
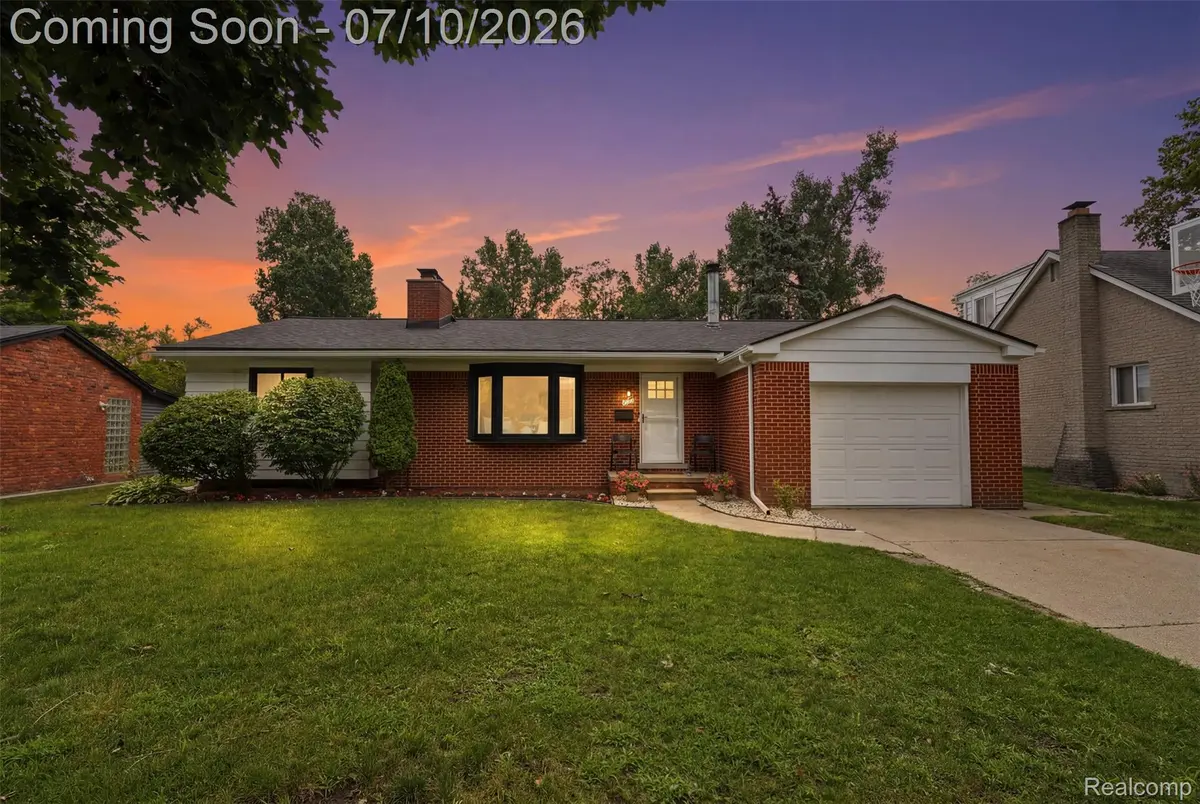
Style Ranch
Bedrooms 4
Full Baths 2
Half Baths 1
Year Built 1962
Lot Size 0.270 Acres
Acres 0.27
Property Sub-Type SingleFamilyResidence
Property Description
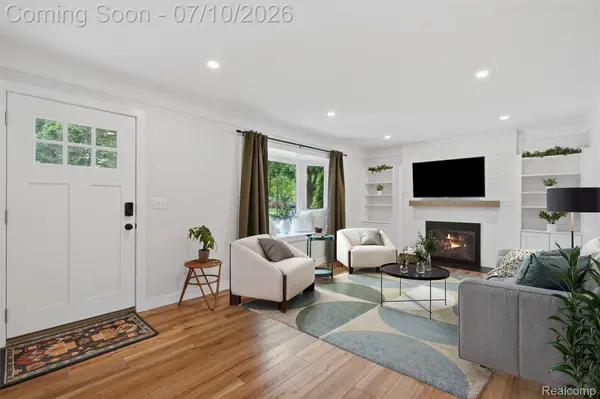
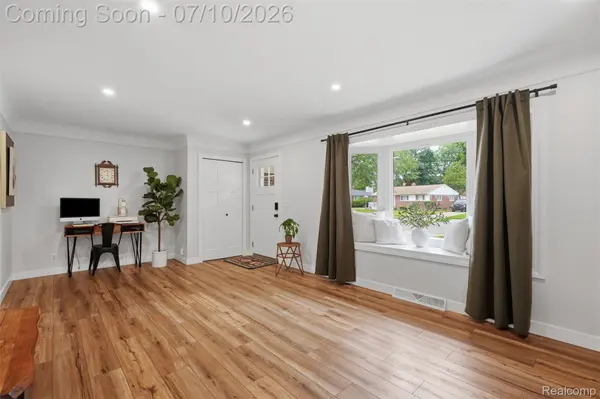
The stunning new kitchen opens to comfortable living spaces with all new flooring throughout. Major improvements include a new roof, gutters, windows, furnace, air conditioning, two water heaters, and beautifully remodeled bathrooms, giving you peace of mind for years to come.
The finished walkout basement is a rare find this close to downtown and provides exceptional additional living space, complete with a fourth bedroom and full bathroom, perfect for guests, a home office, or multigenerational living.
Homes with this level of renovation and a finished walkout basement are hard to find this close to downtown Plymouth. Enjoy the convenience of being just a short walk from restaurants, shops, parks, and everything downtown has to offer while coming home to a property that's truly move-in ready.
Location
State MI
County Wayne
Area Area05013Plymouth
Rooms
Basement Finished, Walk Out Access
Interior
Heating Forced Air, Natural Gas
Cooling Ceiling Fans, Central Air
Fireplaces Type Gas, WoodBurningStove
Fireplace Yes
Exterior
Exterior Feature Lighting
Parking Features OneandHalfCarGarage, Attached
Garage Spaces 1.5
Pool None
View Y/N No
Roof Type Asphalt
Garage true
Building
Lot Description Sprinklers
Foundation Basement, Block
Sewer Public Sewer
Water Public
New Construction No
Schools
School District Plymouth Canton
Others
Senior Community false
Acceptable Financing Cash, Conventional, FHA, VaLoan
Listing Terms Cash, Conventional, FHA, VaLoan
Special Listing Condition ShortSaleNo, Standard

NEARBY SCHOOL & BUSINESS