
4493 Cherry Blossom DR, Pittsfield Charter Twp, MI 48197
REQUEST A TOUR If you would like to see this home without being there in person, select the "Virtual Tour" option and your agent will contact you to discuss available opportunities.
In-PersonVirtual Tour
$ 565,000
Est. payment | /mo

4 Beds

3 Baths

2,704 SqFt


Save
$ 565,000
Est. payment | /mo
Save

4 Beds

3 Baths

2,704 SqFt

Key Details

Property Type Single Family Home

Sub Type SingleFamilyResidence

Listing Status Active

Purchase Type For Sale

Square Footage 2,704 sqft

Price per Sqft $208

Subdivision Silverleaf Subdivision #3

MLS Listing ID 81026028003

Style Colonial

Bedrooms 4

Full Baths 2

Half Baths 1

HOA Fees $30/mo

Year Built 2011

Lot Size 0.260 Acres

Acres 0.26

Property Sub-Type SingleFamilyResidence

Property Description

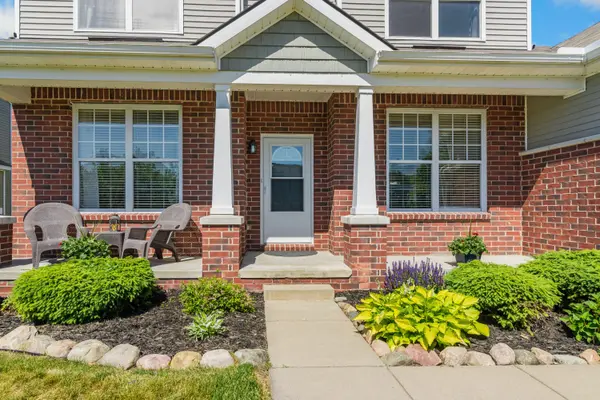
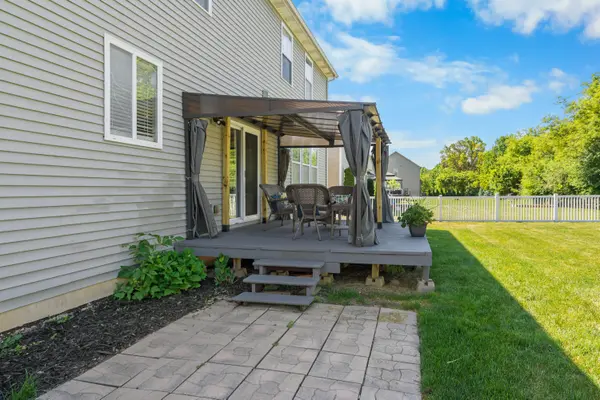
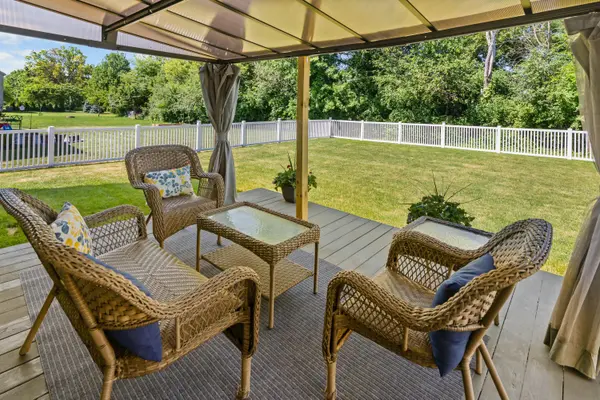
Discover a rare sense of privacy in the highly desirable Silverleaf subdivision! This meticulously maintained and thoughtfully updated home sits on a premium, fully fenced lot backing to mature trees rather than another home--creating a peaceful retreat for entertaining, pets, play, or quiet evenings outdoors. Inside, a combined mudroom and laundry room leads to a spacious eat-in kitchen featuring an oversized island and impressive walk-in pantry. The inviting family room boasts a gas fireplace and custom built-in shelving, while two main-floor flex rooms are ready to serve as your home office, formal living room, dining room, or playroom. Upstairs are four generously sized bedrooms, three with walk-in closets--including two with customized closet systems--plus a spacious loft with potential for a fifth bedroom. Additional features include a whole-house water filtration system, professional landscaping, an extended garage, EV charger, keyless entry, and smart-home technology.Located within the Ann Arbor Public Schools district and benefiting from lower Pittsfield Township taxes, the home offers convenient access to shopping, dining, hospitals, parks, major highways, the University of Michigan, and Eastern Michigan University.

Location

State MI

County Washtenaw

Area Area04141Pittsfieldtwp

Rooms

Basement Bath Stubbed, Full, Sump Pump

Main Level BathLav

Upper Level BathFull

Interior

Interior Features Pantry, WindowTreatments

Heating Forced Air, Natural Gas

Cooling Ceiling Fans, Central Air

Flooring Carpet, Laminate, Linoleum, Vinyl

Fireplaces Number 1

Fireplaces Type FamilyRoom, GasLog

Fireplace Yes

Laundry GasDryerHookup, MainLevel, WasherHookup

Exterior

Parking Features Attached, ElectricVehicleChargingStations, Concrete, GarageFacesFront, GarageDoorOpener

Garage Spaces 3.0

Fence Back Yard, Vinyl, Decorative Fence

Community Features Sidewalks

Utilities Available CableConnected, NaturalGasConnected, PhoneAvailable

View Y/N No

Roof Type Asphalt, Shingle

Garage true

Building

Lot Description Level

Foundation Basement

Sewer Public Sewer, Storm Drain

Water Public

New Construction No

Schools

School District Ann Arbor

Others

Acceptable Financing Cash, Conventional

Listing Terms Cash, Conventional

Special Listing Condition Standard

Pets Allowed Yes

Realcomp MLS
Listed by Brenda Nelson of Real Estate One Inc

NEARBY SCHOOL & BUSINESS

Brett Smith

+1(248) 550-1101

brett@brettsmithrealty.com

28780 John R Rd, Madison Heights, MI, 48071, USA

GET MORE INFORMATION

Name
Phone*
Message